
A retail experience that feels approachable, functional, and easy to move through.
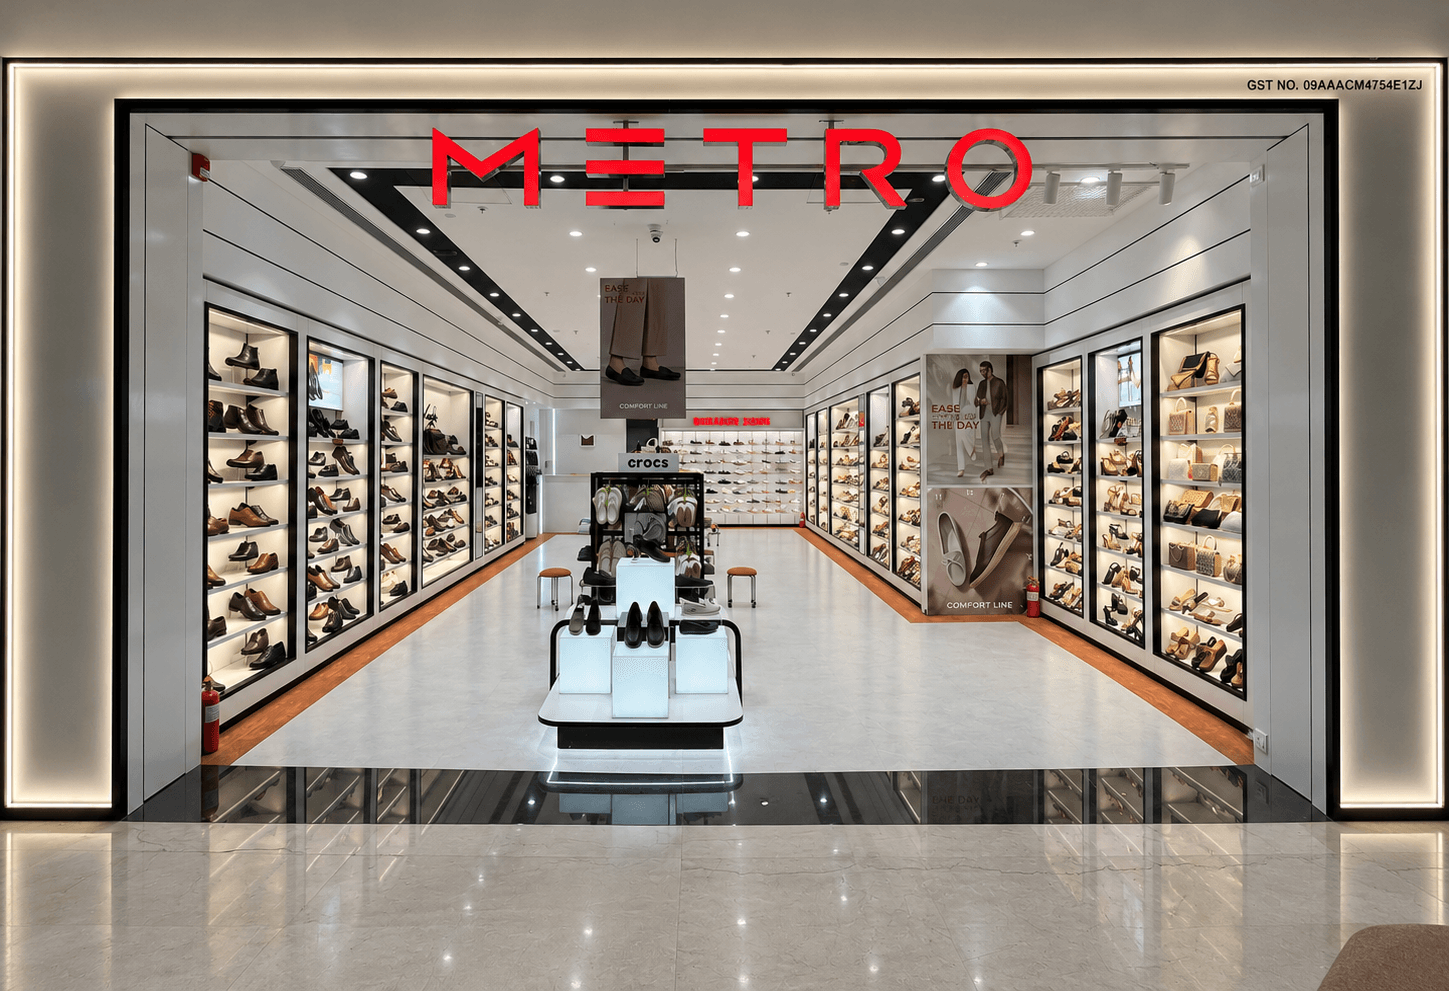
A retail space shaped by comfort, quality, and everyday style.
Designed as more than a point of sale, this space brings Metro's approach to footwear and accessories to life, thoughtful display, easy navigation, and a shopping experience built around the customer.
To design a retail environment suited to footwear and accessories display, while reflecting Metro's trusted, long-standing brand presence.
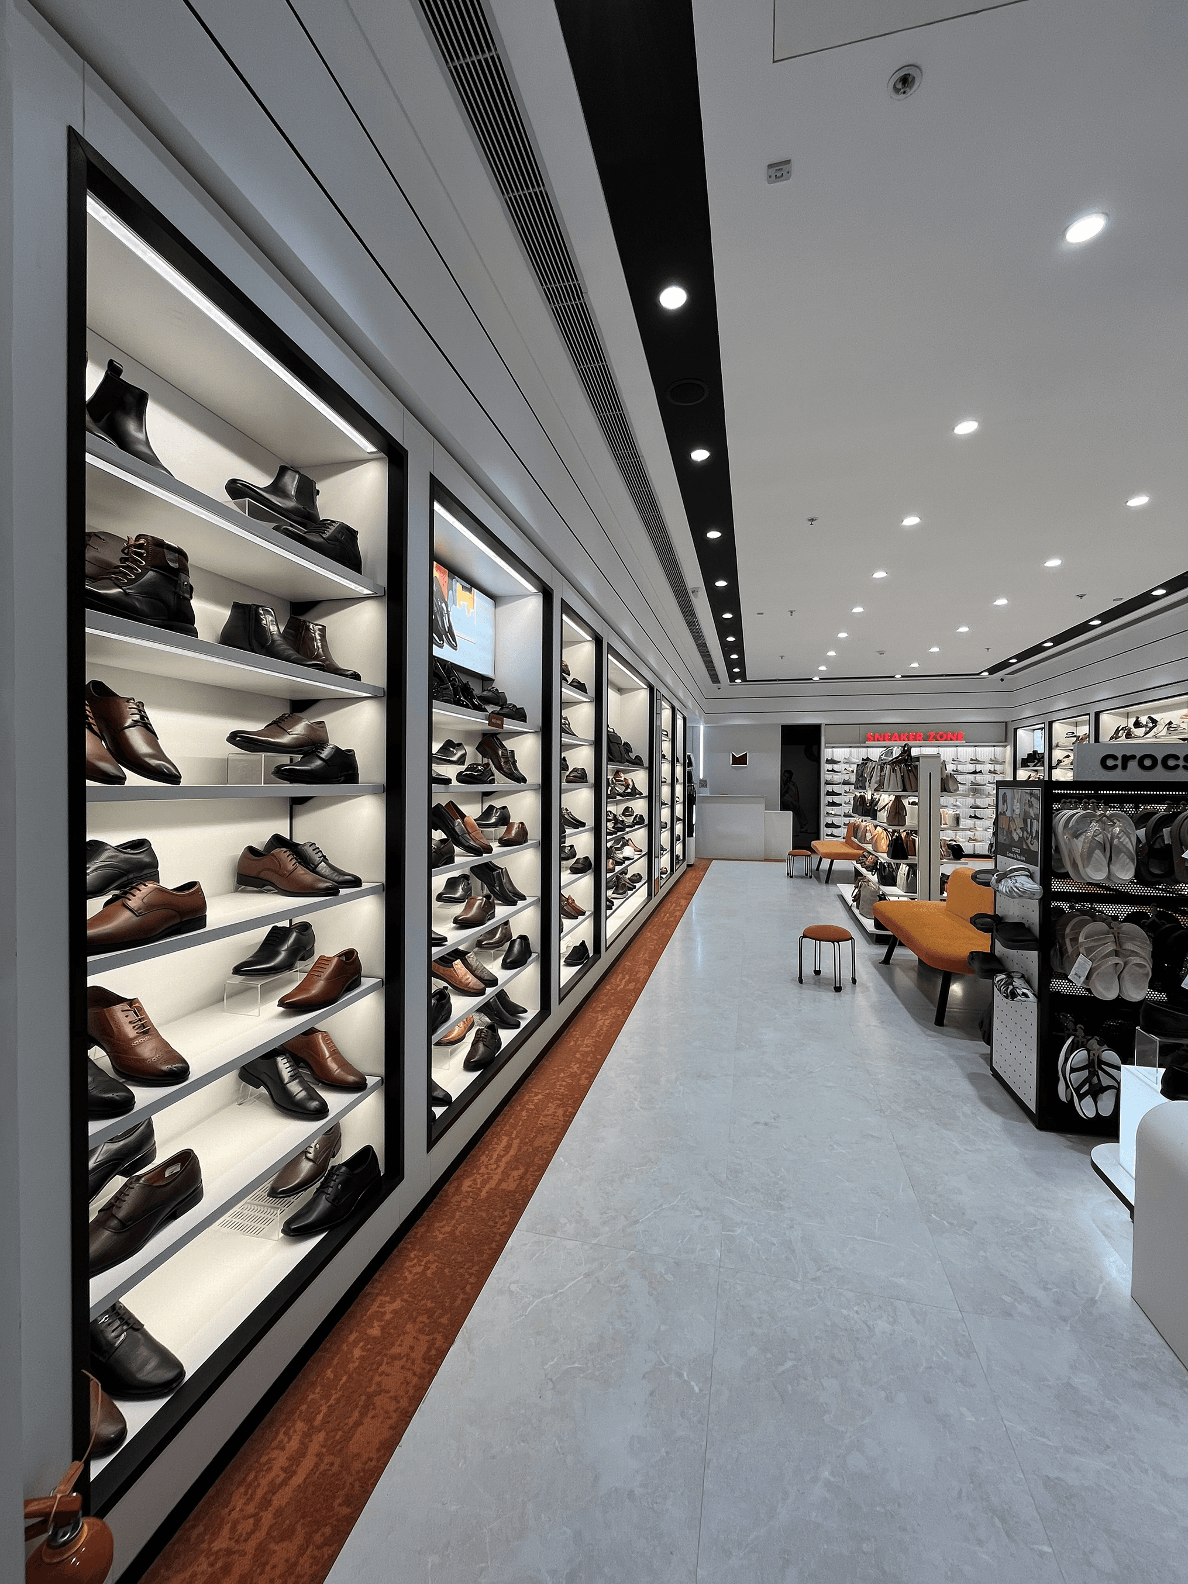
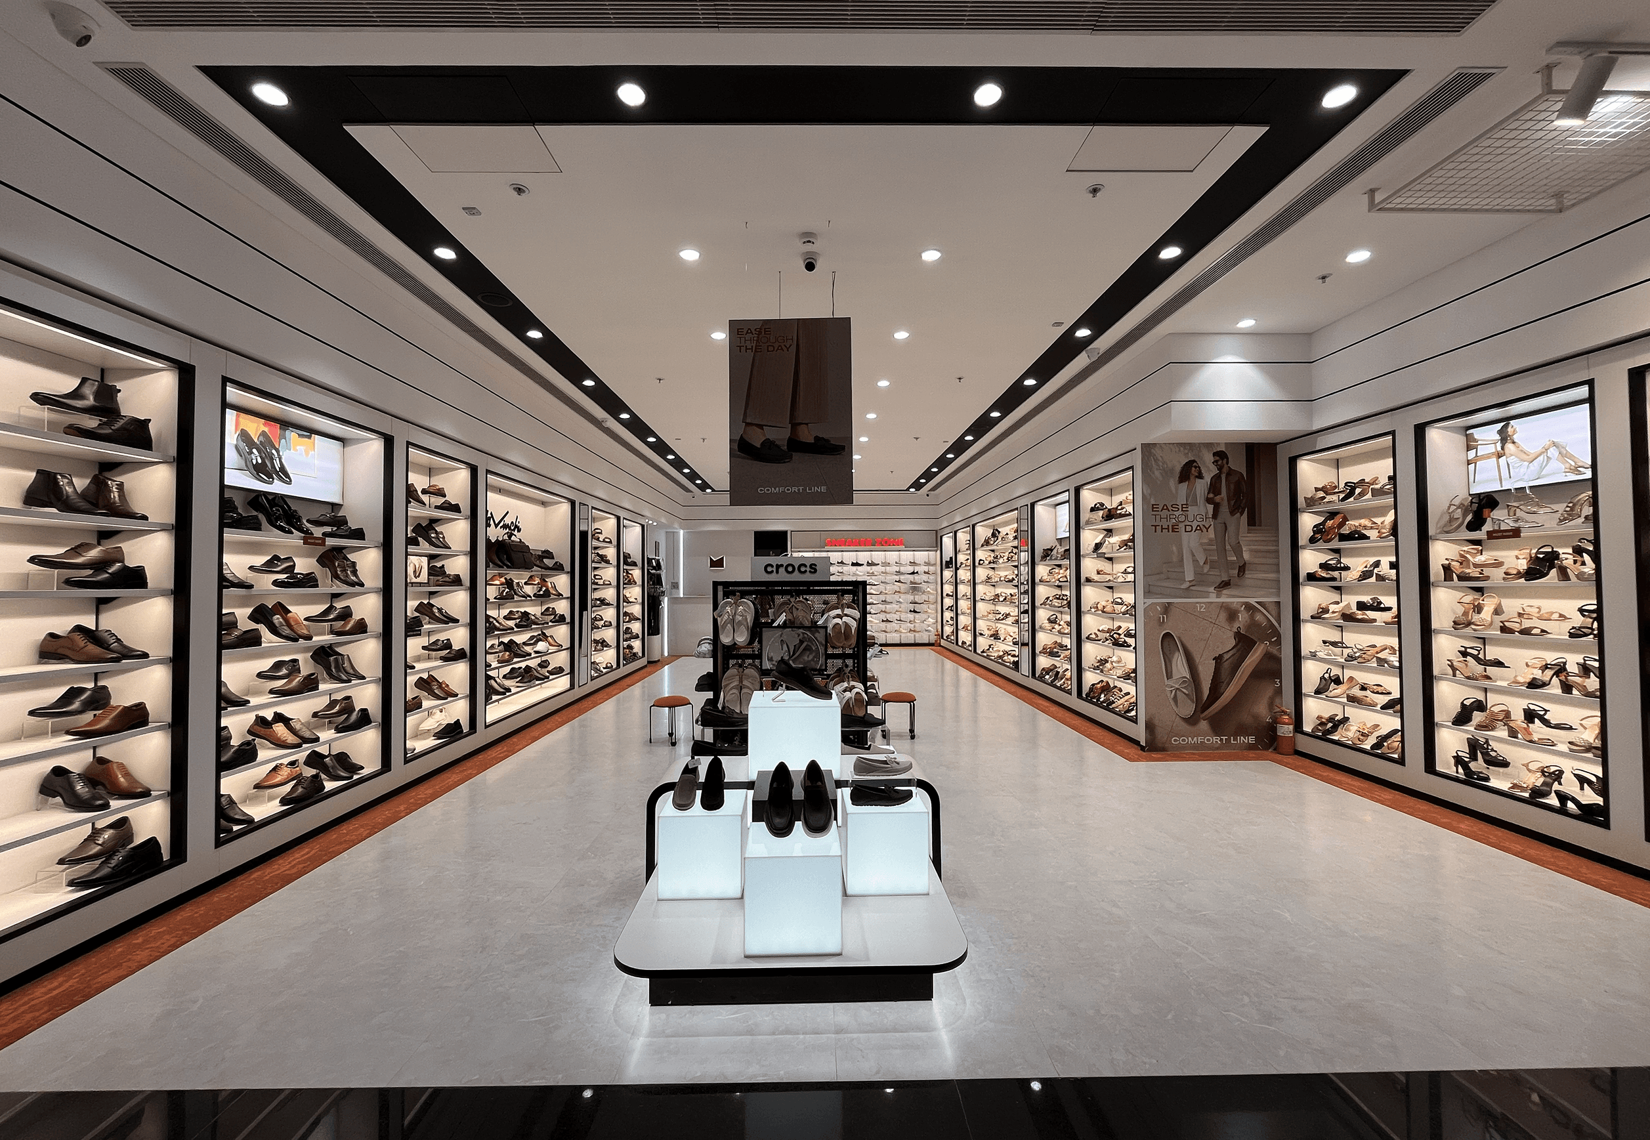
A layout built around product-first display systems and comfortable browsing zones, allowing customers to explore footwear and accessories with ease.
Key Highlights & Features
Where every fixture supports discovery, comfort, and easy movement.
Footwear-First Layout
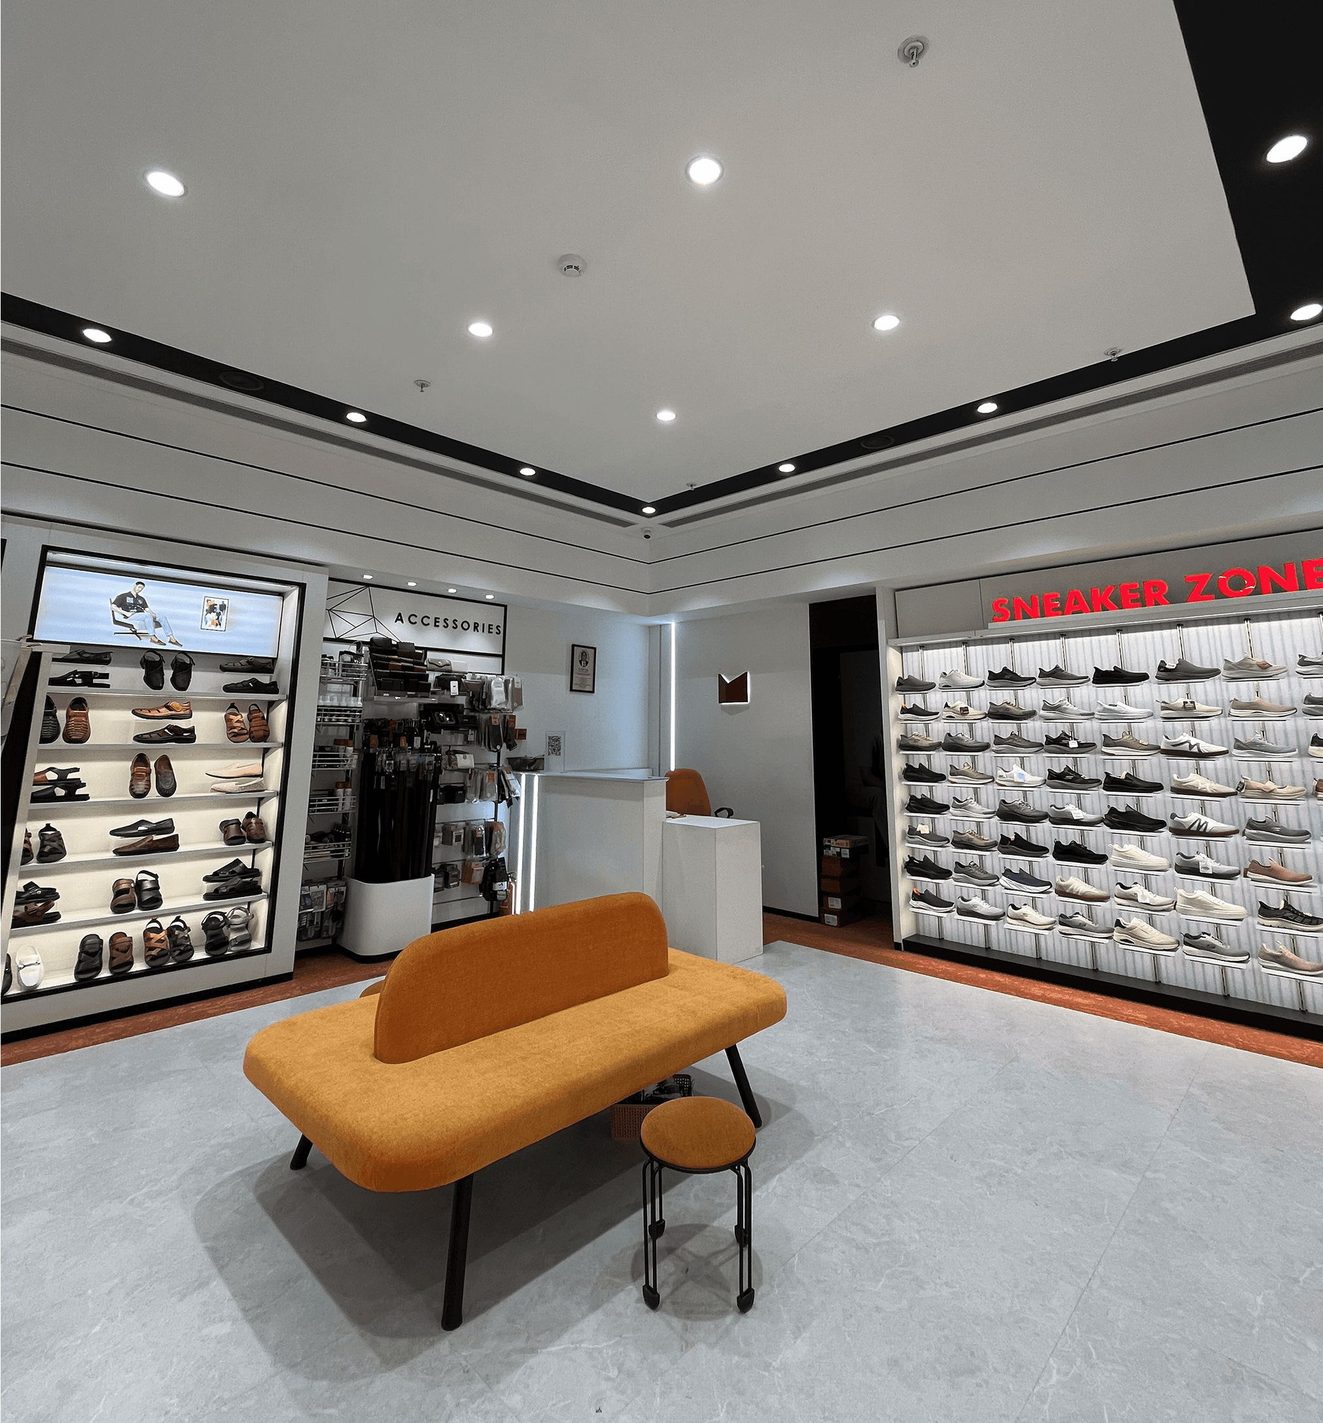
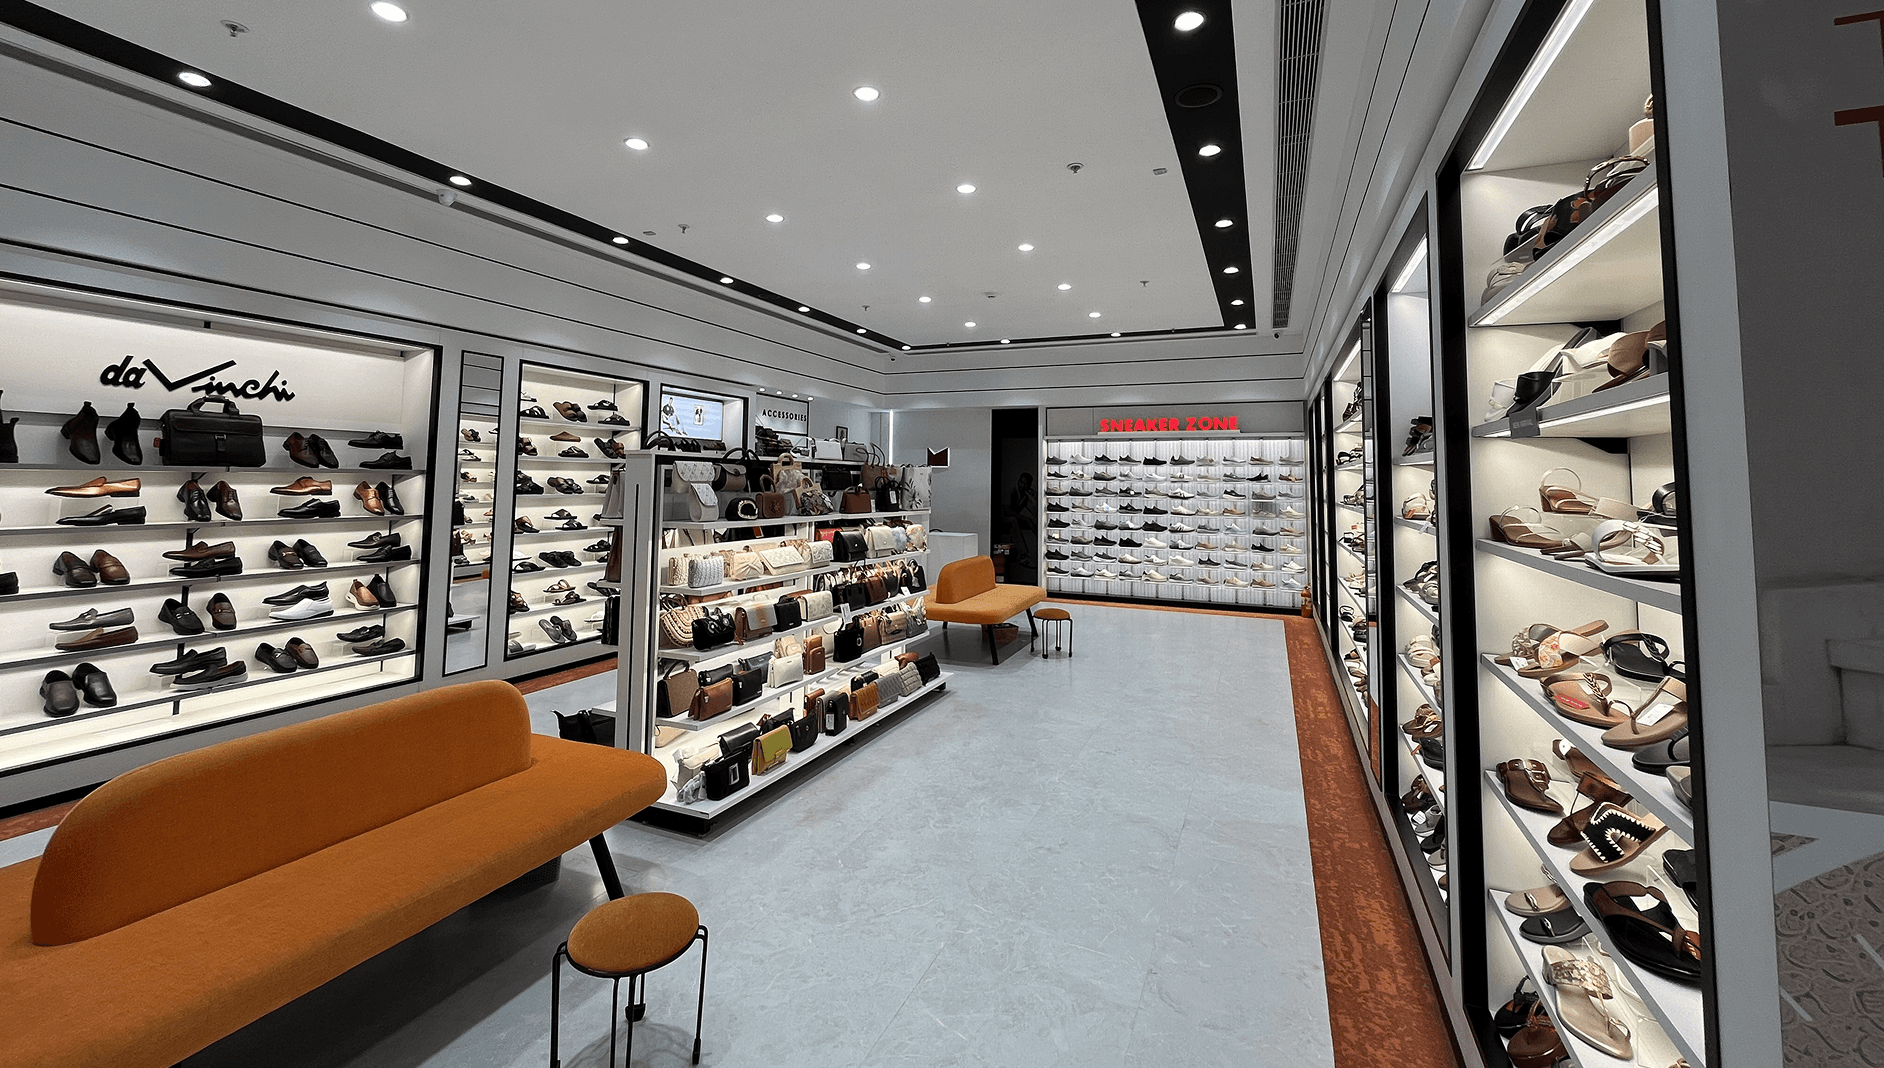
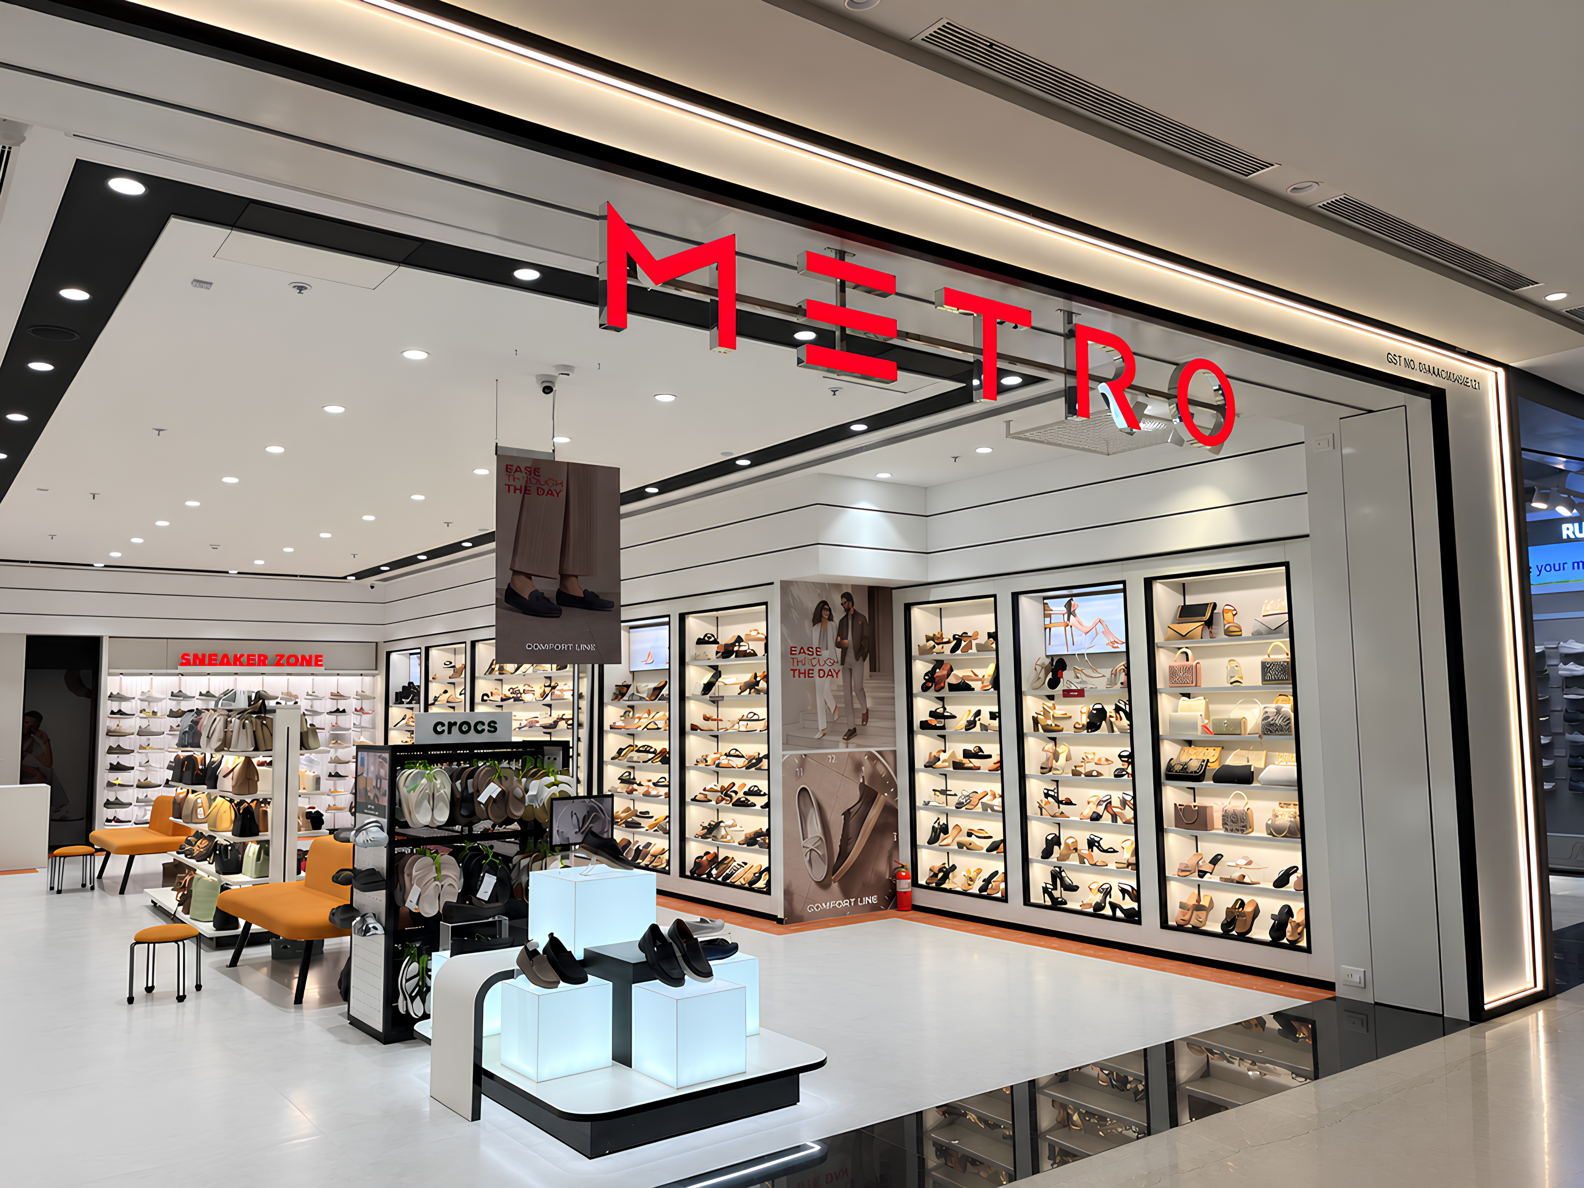
Display units are placed to let customers move easily between styles, without feeling boxed in.
Tiered Product Display
Multi-level fixtures showcase a wide range of styles without crowding the floor.
Focused Product Lighting
Lighting is angled to highlight texture, material, and craftsmanship on every shelf.
Heritage-Inspired Detailing
Material choices carry the weight of Metro's legacy, translated into a contemporary retail identity.
Project Gallery
Exploring the space through curated angles, lighting conditions, and close craftsmanship details.
“Ingenious Craft understood exactly what a footwear retail space needs. It's functional, welcoming, and reflects our brand's legacy beautifully.”Metro TeamAmbikapur, Chhattisgarh
Ready to craft a bespoke space that reflects your distinct vision?
From initial spatial planning to handcrafted finishes, our team is dedicated to timeless design.