
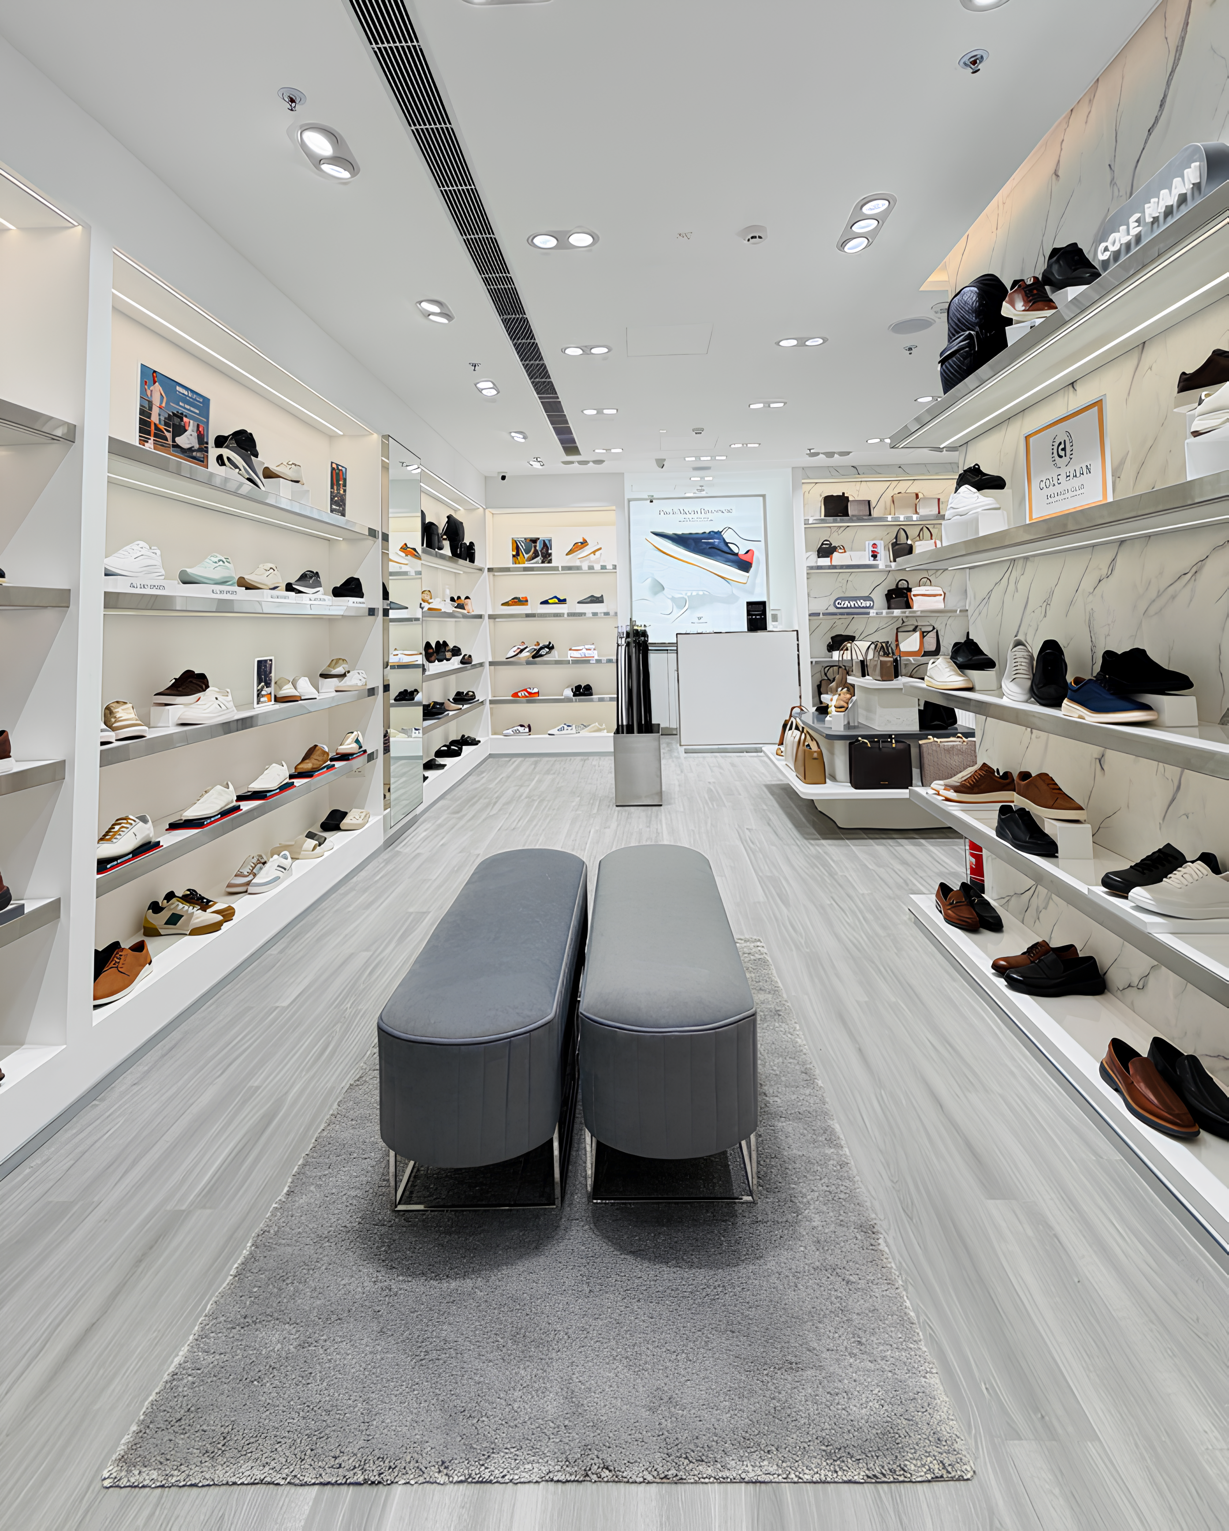
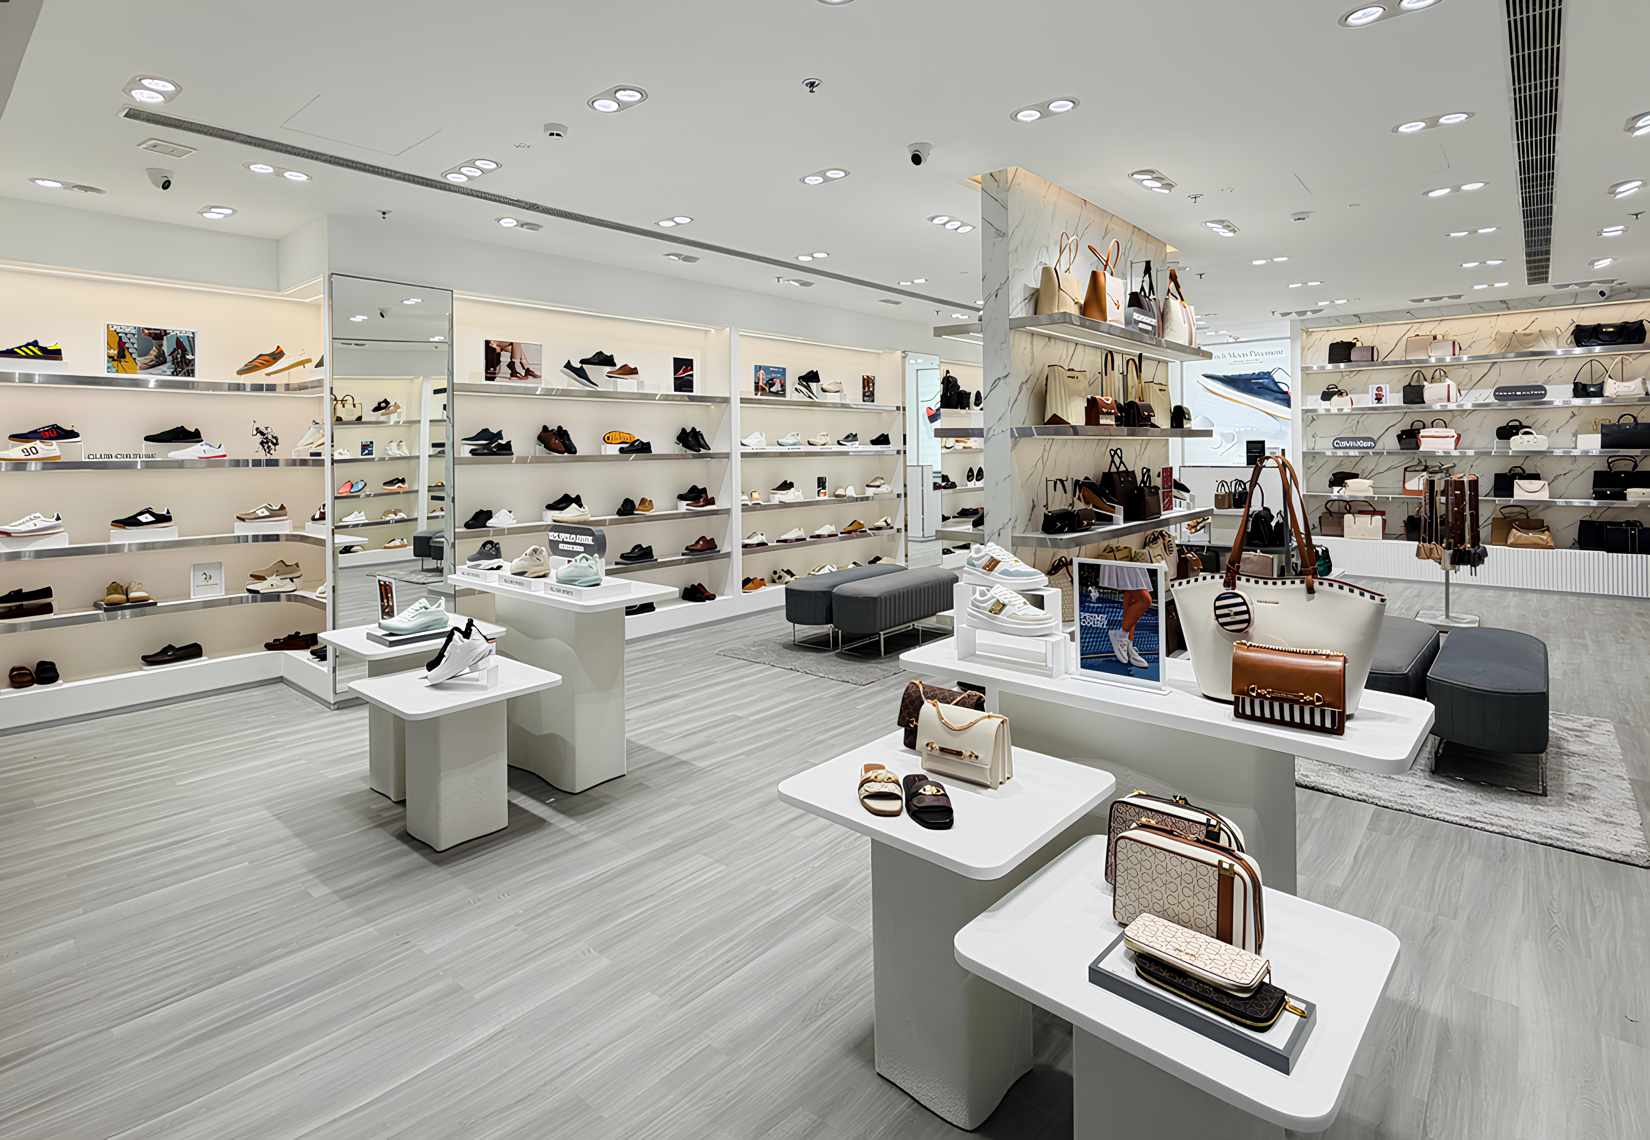
Shoes on one wall, bags on the next, and a marble column holding it all together, A retail design that moves the way the brand does.
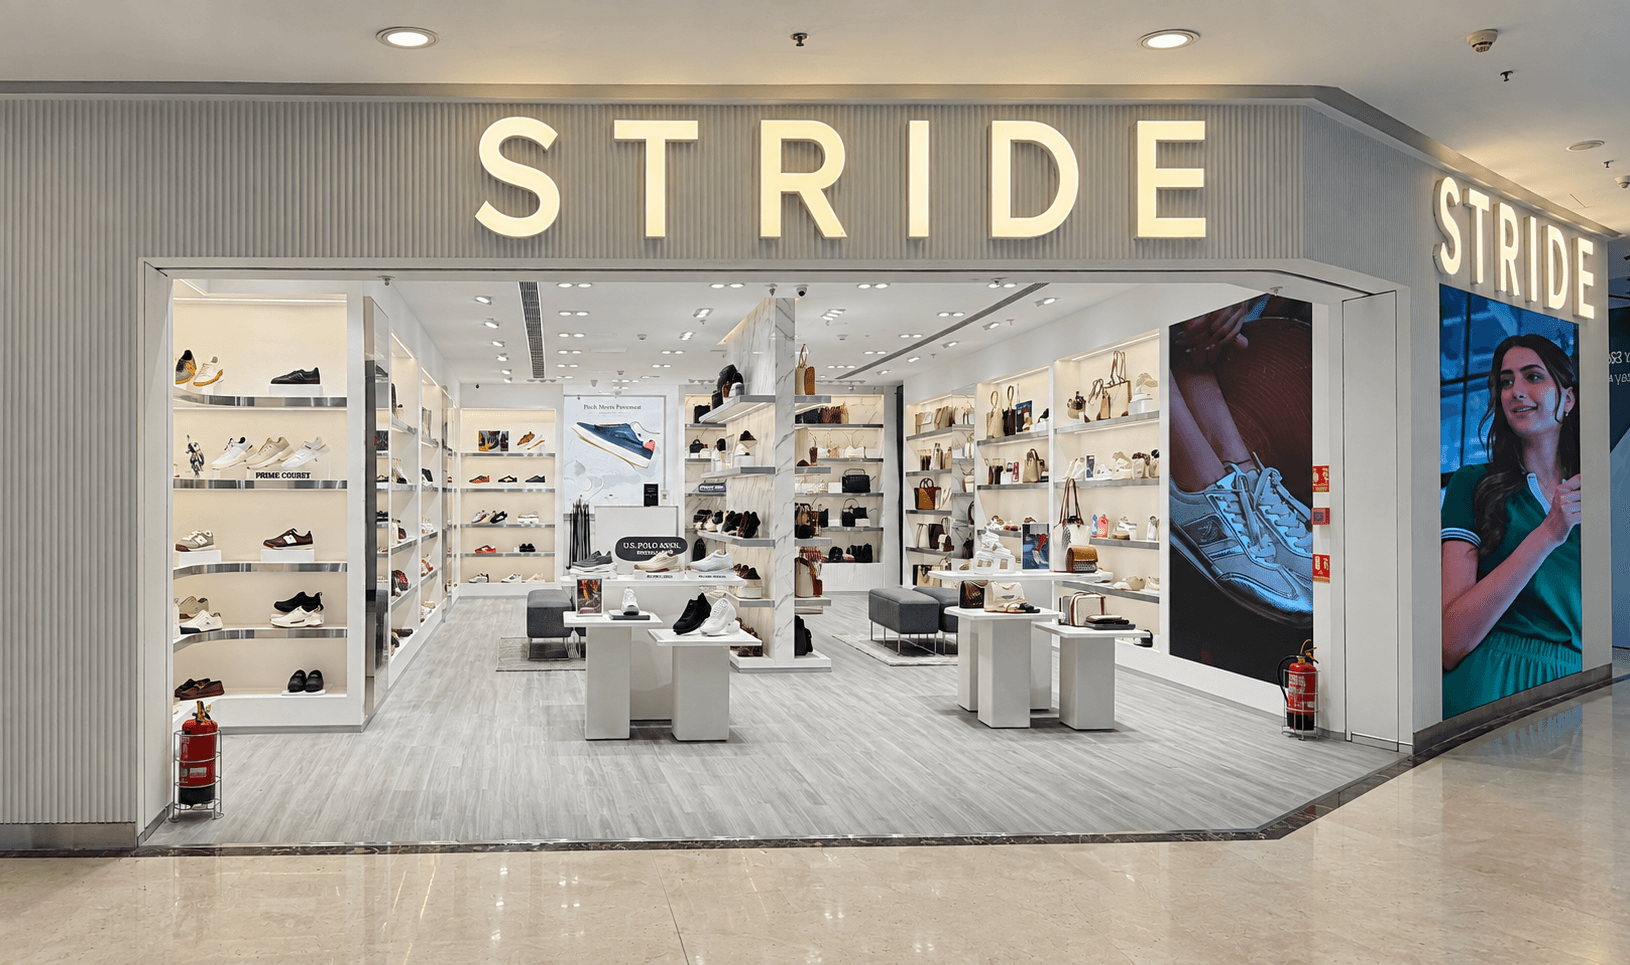
A retail space built to keep up with Stride.
This isn't just a store it's where the brand comes to life. Every fixture, finish, and sightline was chosen to give footwear and bags room to speak for themselves, without ever losing the thread of who Stride is.
Translate a brand built on momentum into four walls a space that feels energetic on first glance but doesn't overwhelm once you're actually shopping.
A layout led by strategy: footwear along the perimeter, bags gathered around a marble column at the heart of the room, and enough open floor to let people wander rather than funnel through.
Key Highlights & Features
Built for the way people move through a store, not the way a blueprint assumes they will.
Zoning That Makes Sense
Shoes hold the walls, bags take the centre so the eye knows where to go before the feet do.
Plinths That Do the Talking
Sculptural white plinths bring hero pieces forward into the walkway, letting seasonal collections take centre stage.
Light With a Point of View
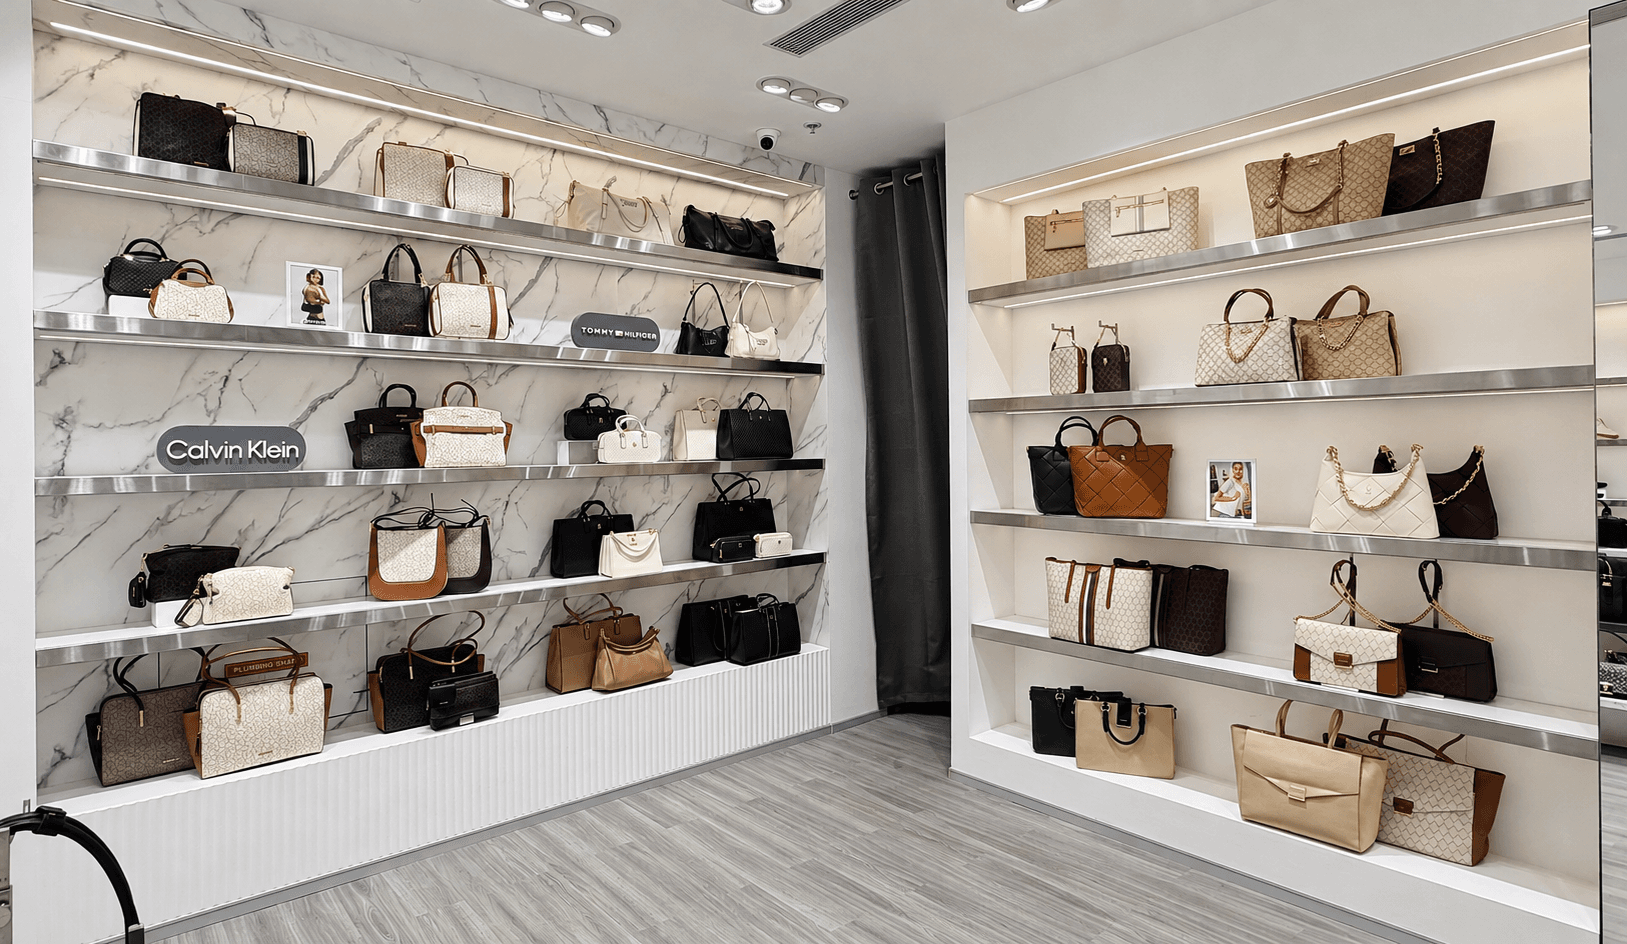
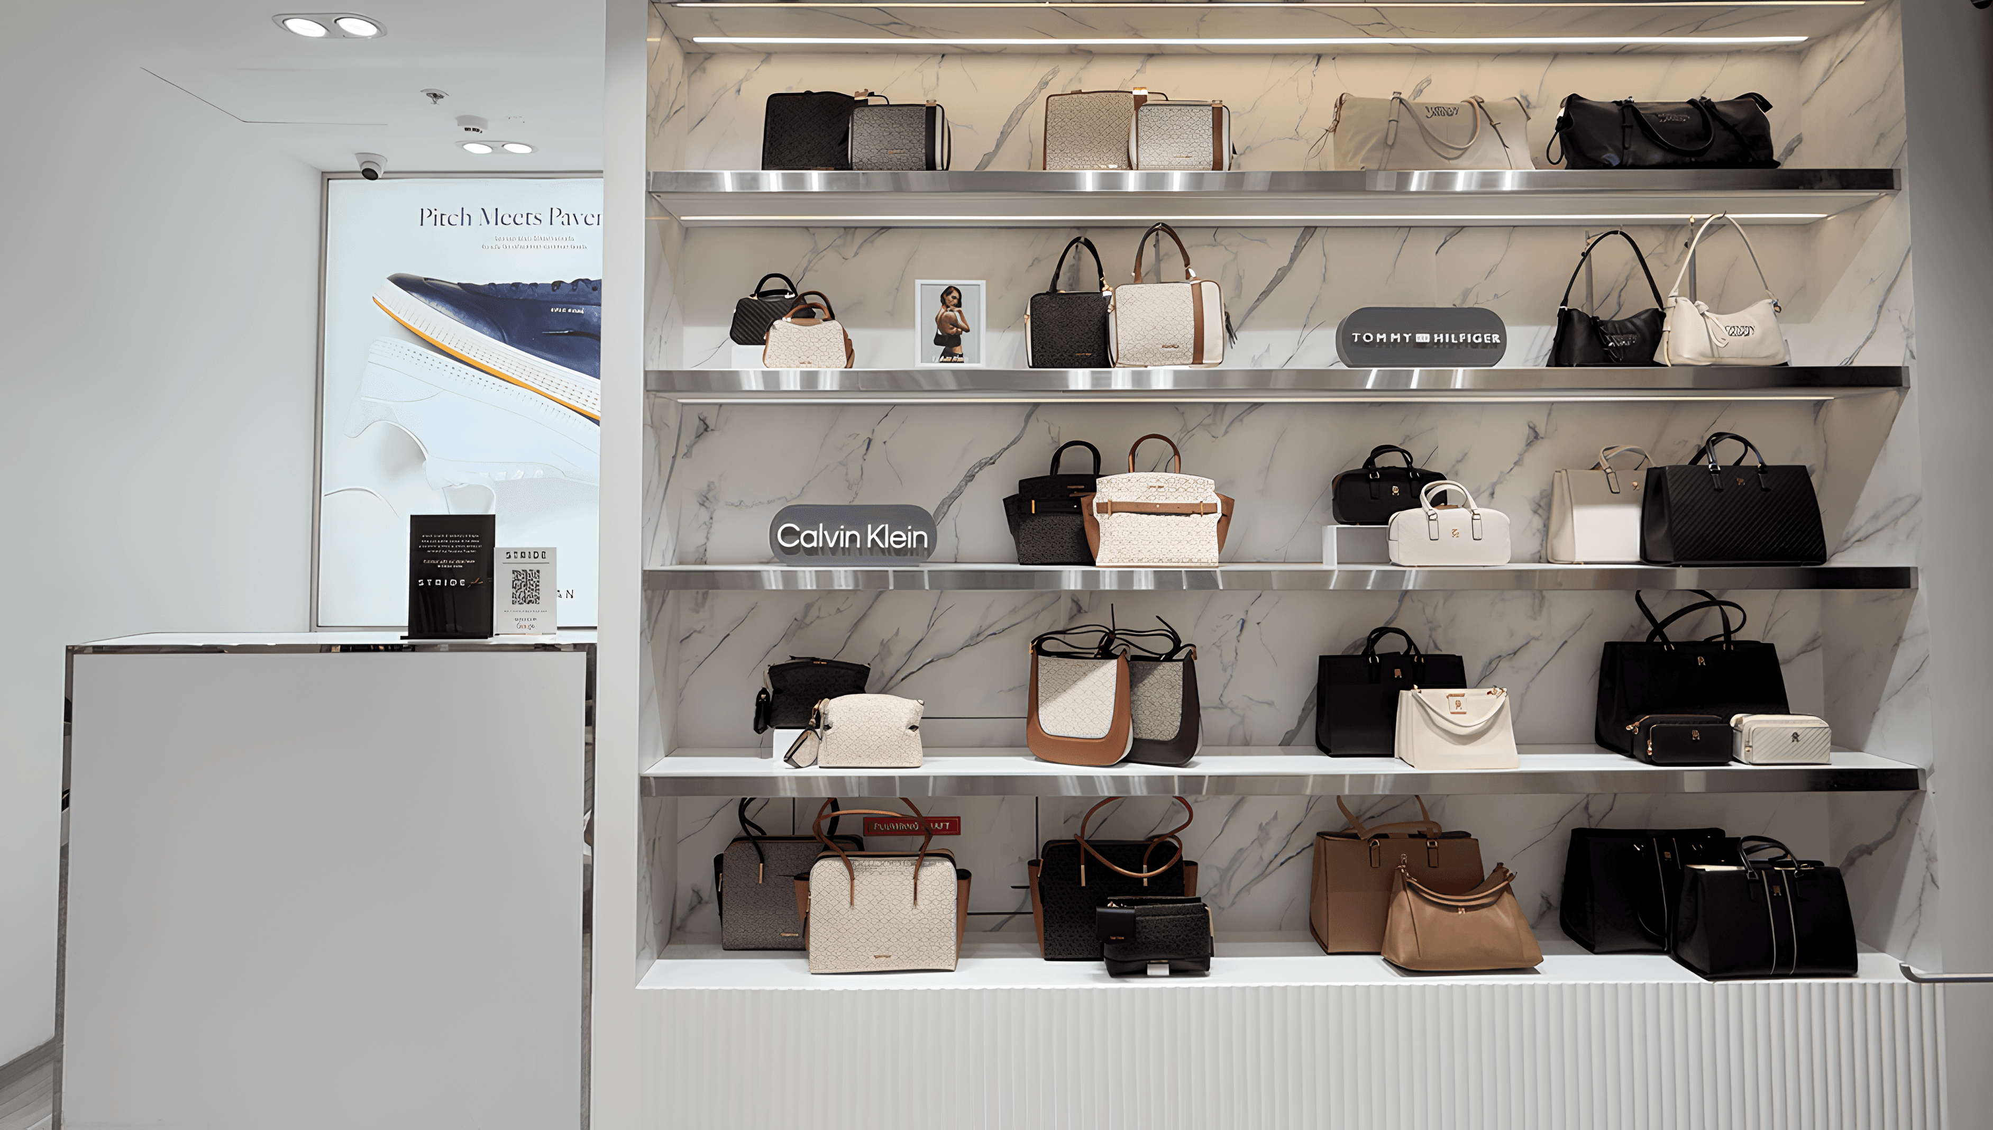
Shelving is lit to flatter texture and stitching, not just to fill the room, the kind of glow that makes leather look like leather.
Materials With Intent
Marble finishes, brushed metal shelving, and soft seating come together to give Stride a contemporary, elevated retail identity.
Project Gallery
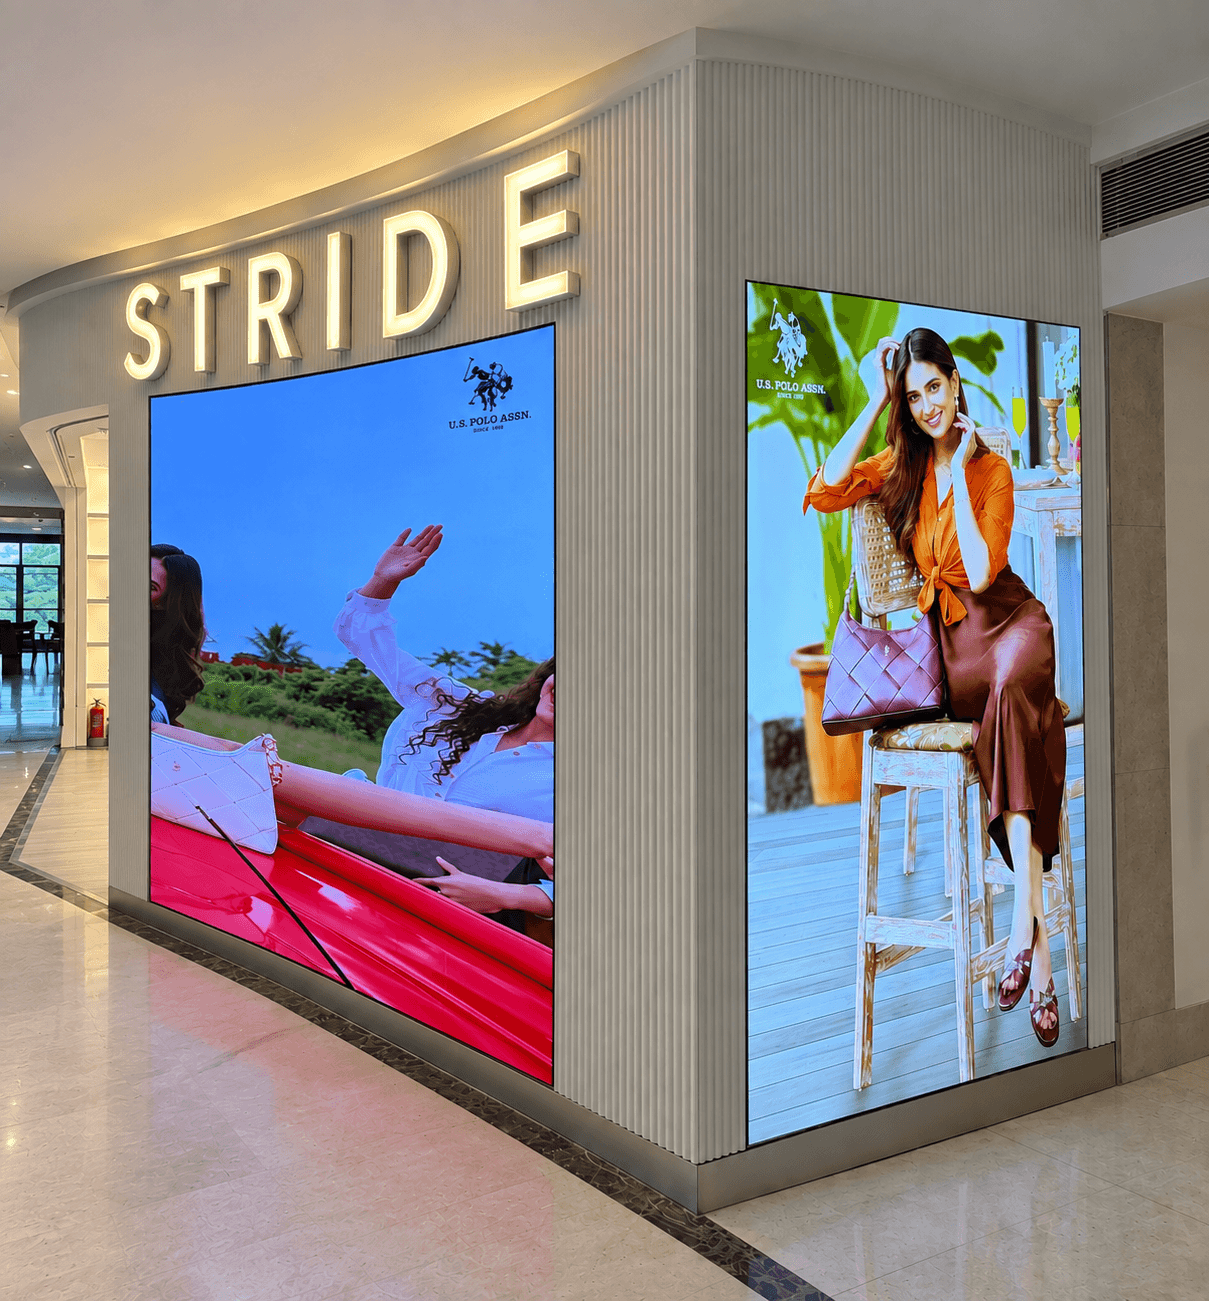
Exploring the space through curated angles, lighting conditions, and close craftsmanship details.
“Ingenious Craft took an empty shell and gave it Stride's pulse. Nothing in this store feels accidental.”Stride TeamDLF Mall of India, Noida
Ready to craft a bespoke space that reflects your distinct vision?
From initial spatial planning to handcrafted finishes, our team is dedicated to timeless design.